Leave a Message

Thank you for your message. I will be in touch with you shortly.

18341 NW 10th St
18341 NW 10th St
18341 NW 10th St
18341 NW 10th St
18341 NW 10th St
18341 NW 10th St
18341 NW 10th St
18341 NW 10th St
18341 NW 10th St
18341 NW 10th St
18341 NW 10th St
18341 NW 10th St
18341 NW 10th St
18341 NW 10th St
18341 NW 10th St
18341 NW 10th St
18341 NW 10th St
18341 NW 10th St
18341 NW 10th St
18341 NW 10th St
18341 NW 10th St
18341 NW 10th St
18341 NW 10th St
18341 NW 10th St
18341 NW 10th St
18341 NW 10th St
18341 NW 10th St
18341 NW 10th St
18341 NW 10th St
18341 NW 10th St
18341 NW 10th St
18341 NW 10th St
18341 NW 10th St
18341 NW 10th St
18341 NW 10th St
18341 NW 10th St
18341 NW 10th St
18341 NW 10th St
SEE ALL PHOTOS
18341 NW 10th St
18341 NW 10th St
18341 NW 10th St
18341 NW 10th St
18341 NW 10th St
18341 NW 10th St
18341 NW 10th St
18341 NW 10th St
18341 NW 10th St
18341 NW 10th St
18341 NW 10th St
18341 NW 10th St
18341 NW 10th St
18341 NW 10th St
18341 NW 10th St
18341 NW 10th St
18341 NW 10th St
18341 NW 10th St
18341 NW 10th St
18341 NW 10th St
18341 NW 10th St
18341 NW 10th St
18341 NW 10th St
18341 NW 10th St
18341 NW 10th St
18341 NW 10th St
18341 NW 10th St
18341 NW 10th St
18341 NW 10th St
18341 NW 10th St
18341 NW 10th St
18341 NW 10th St
18341 NW 10th St
18341 NW 10th St
18341 NW 10th St
18341 NW 10th St
18341 NW 10th St
18341 NW 10th St
Courtesy of One Sotheby's International Realty
For Sale

18341 NW 10th St

18341 NW 10th St, Pembroke Pines, FL 33029

$869,000
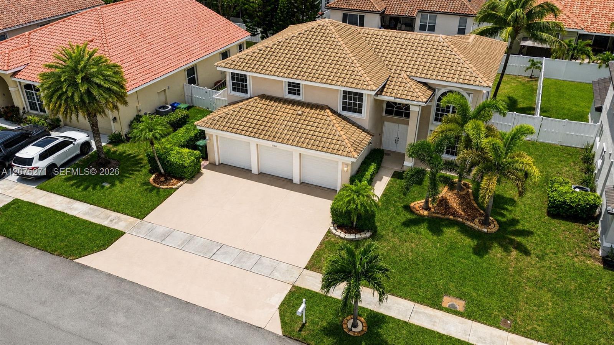
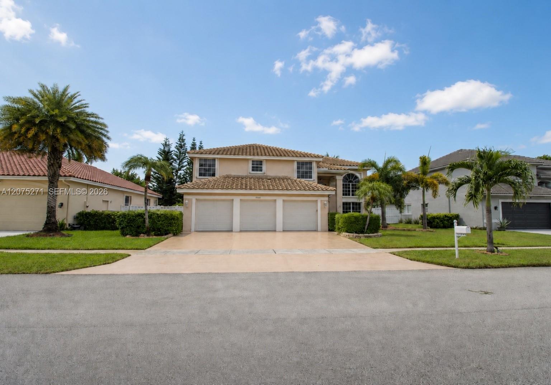
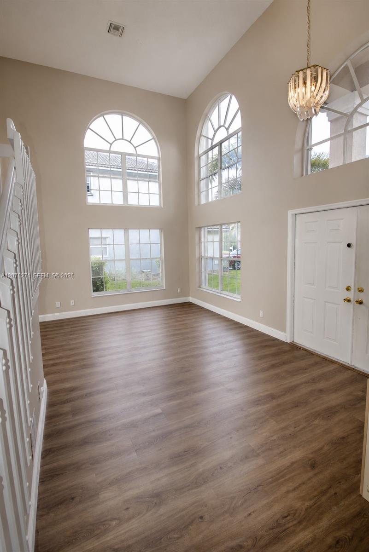
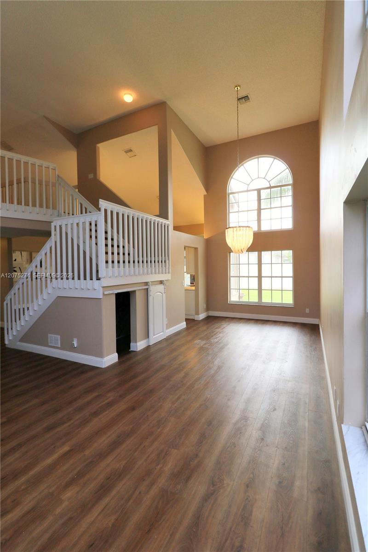
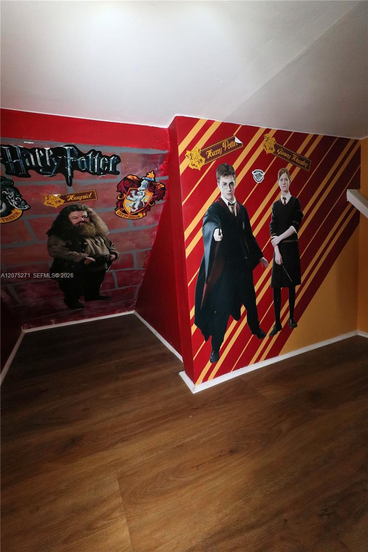
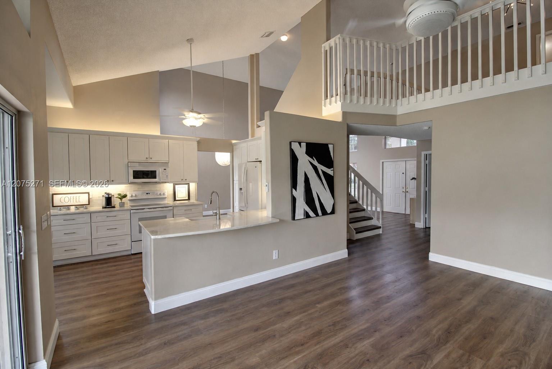
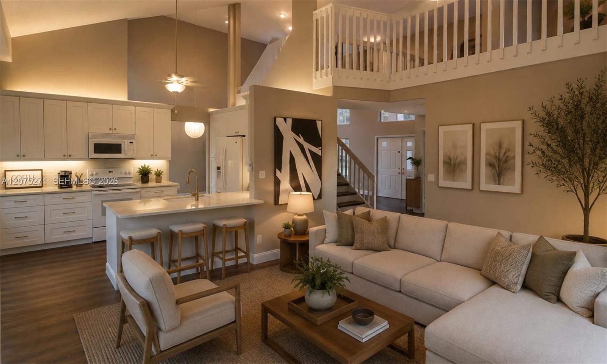
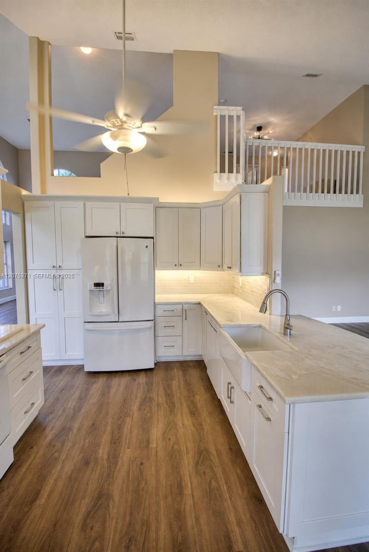
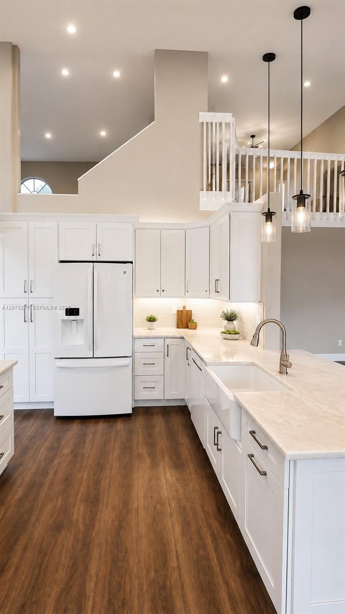
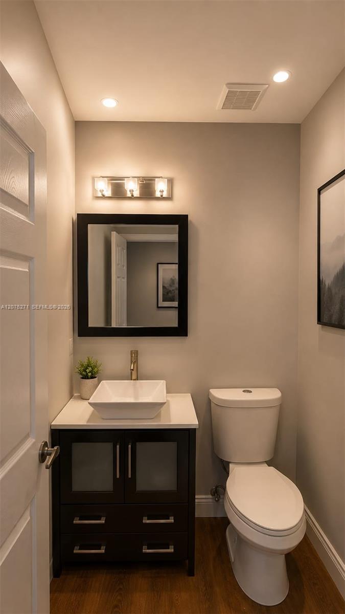
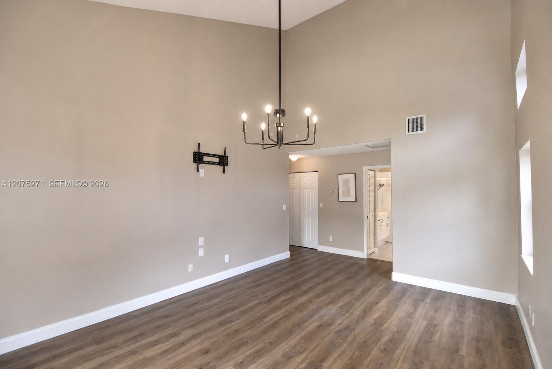
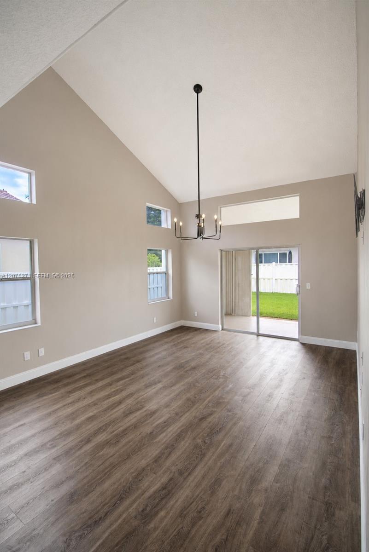
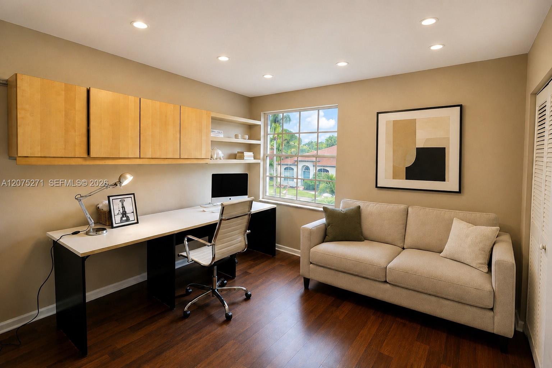
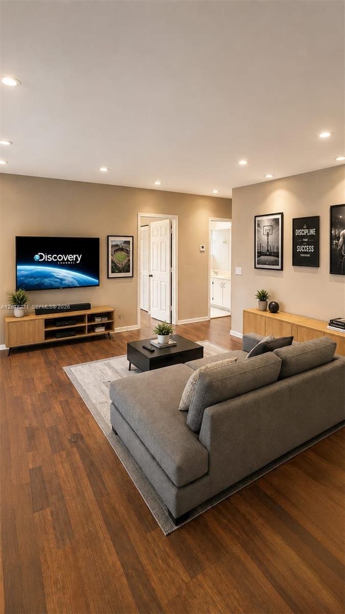
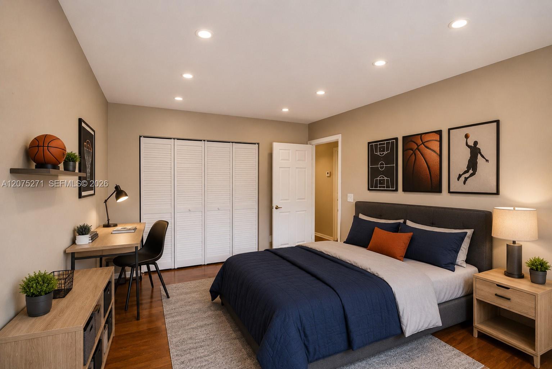
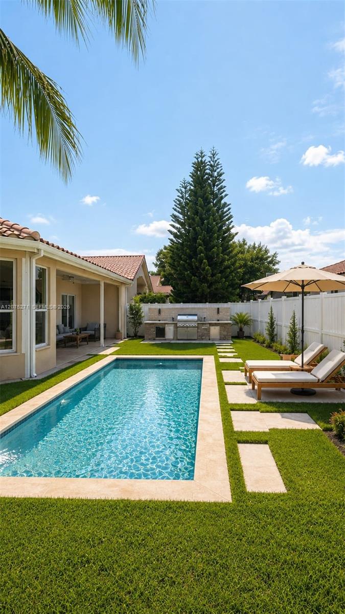
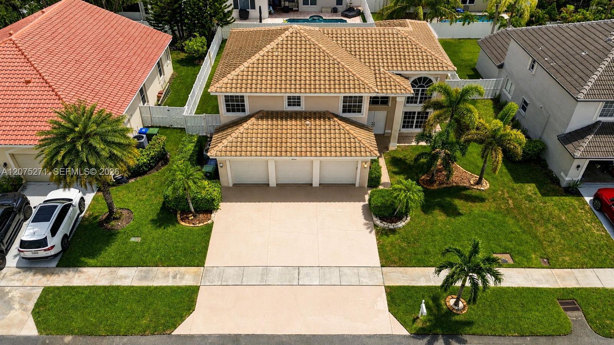
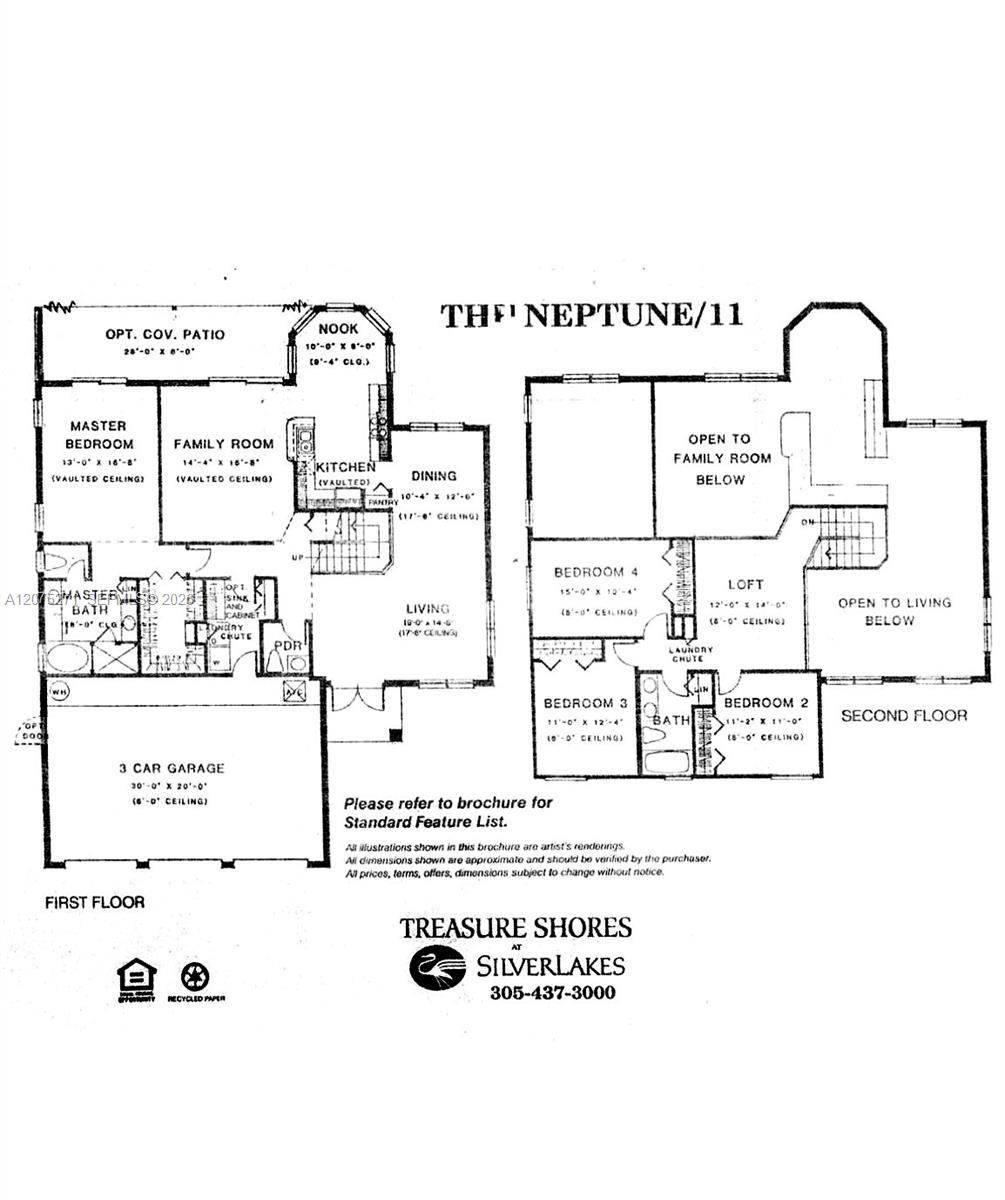
Welcome to this beautifully maintained and upgraded 4-bedroom, 2.5-bath home with a spacious loft and highly desirable first-floor primary suite. Designed for comfortable living and effortless entertaining, the open floor plan features generous living and dining areas, a family room, luxury vinyl flooring, and a remodeled kitchen with abundant counter space.

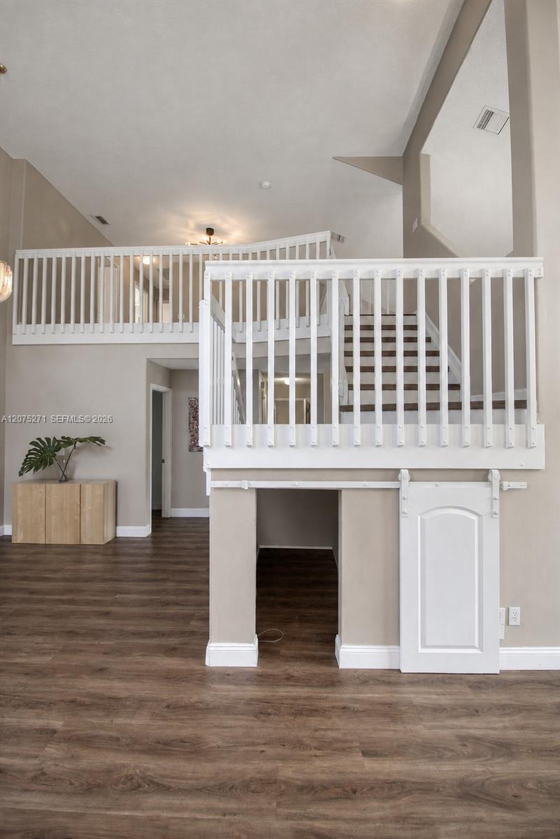
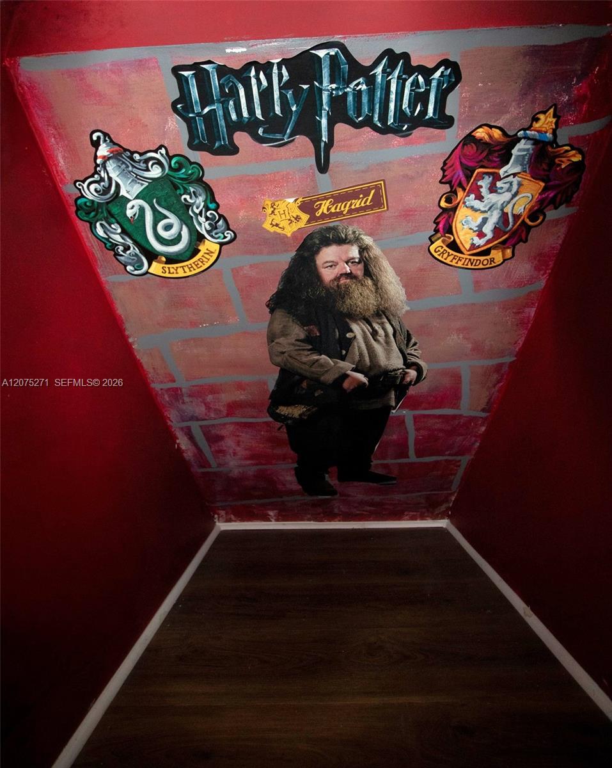
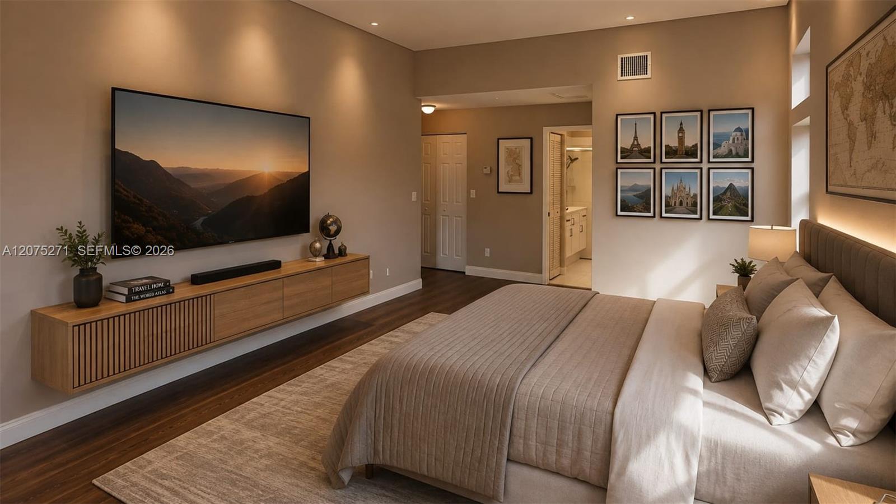
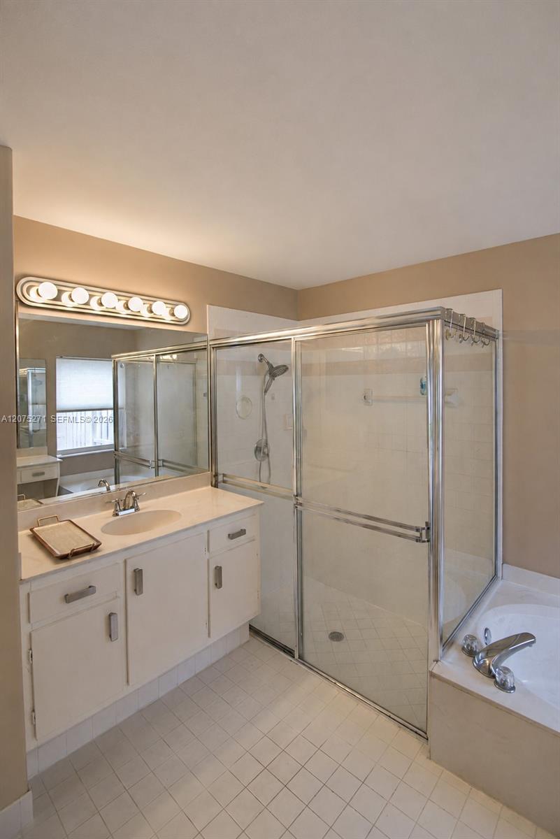
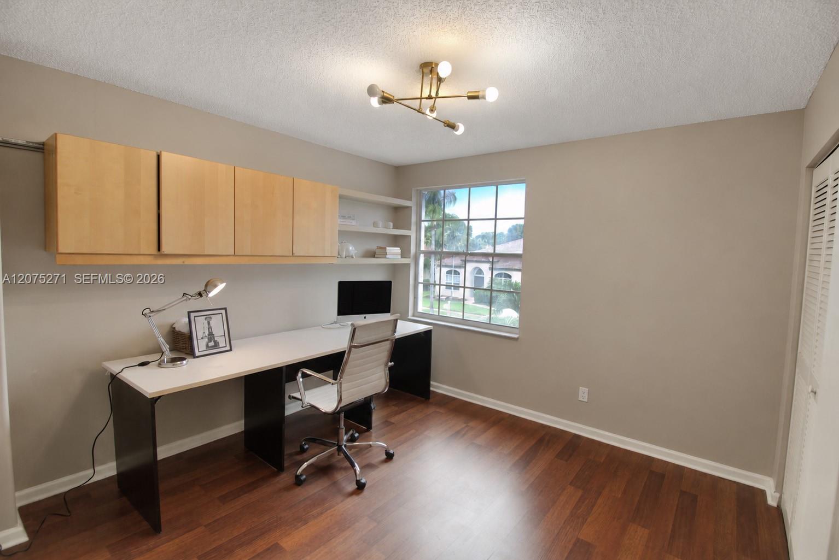
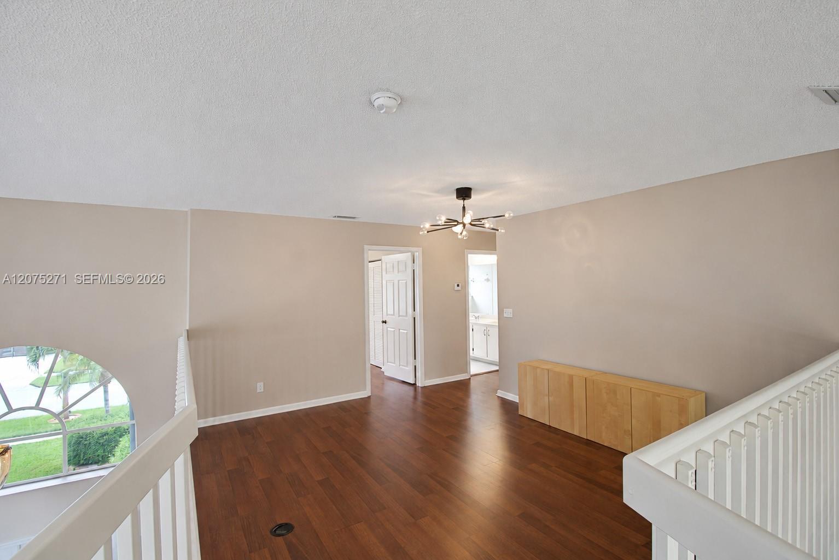
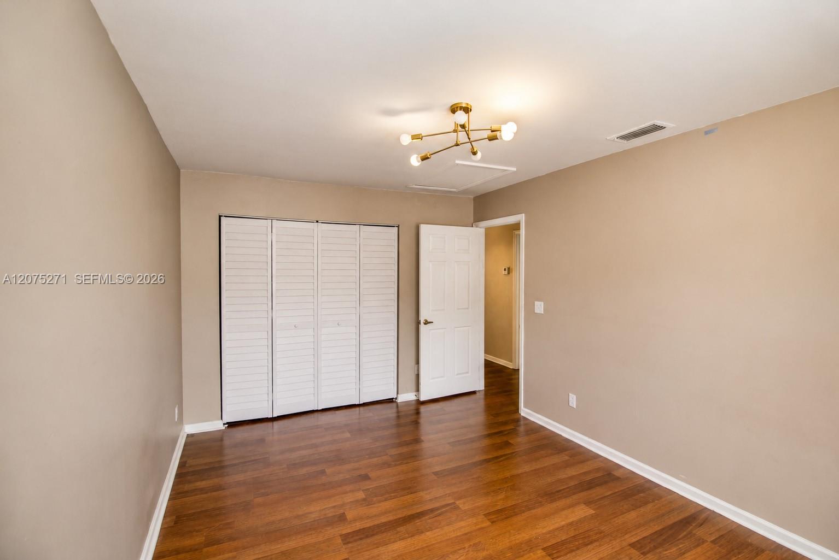
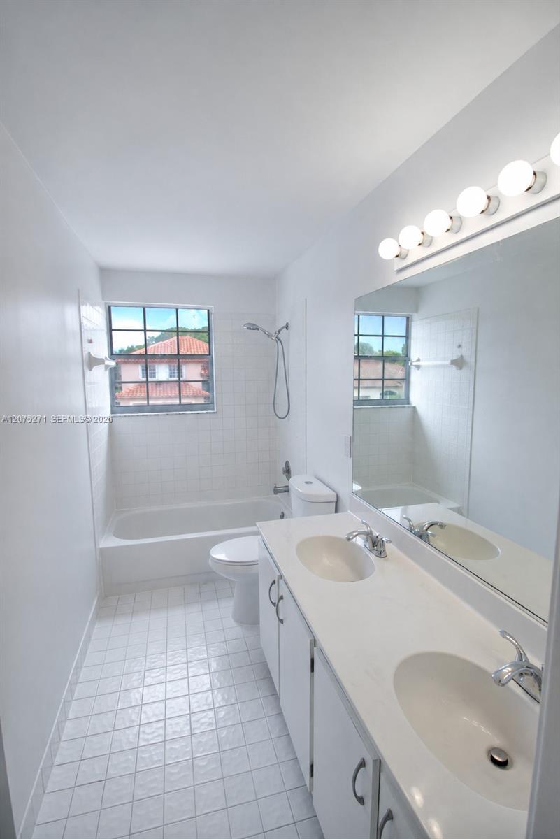
The spacious primary suite offers dual vanities, a deep soaking tub, and separate shower. Upstairs, three additional bedrooms and a large loft provide exceptional flexibility for family, guests, a home office, or additional living space.

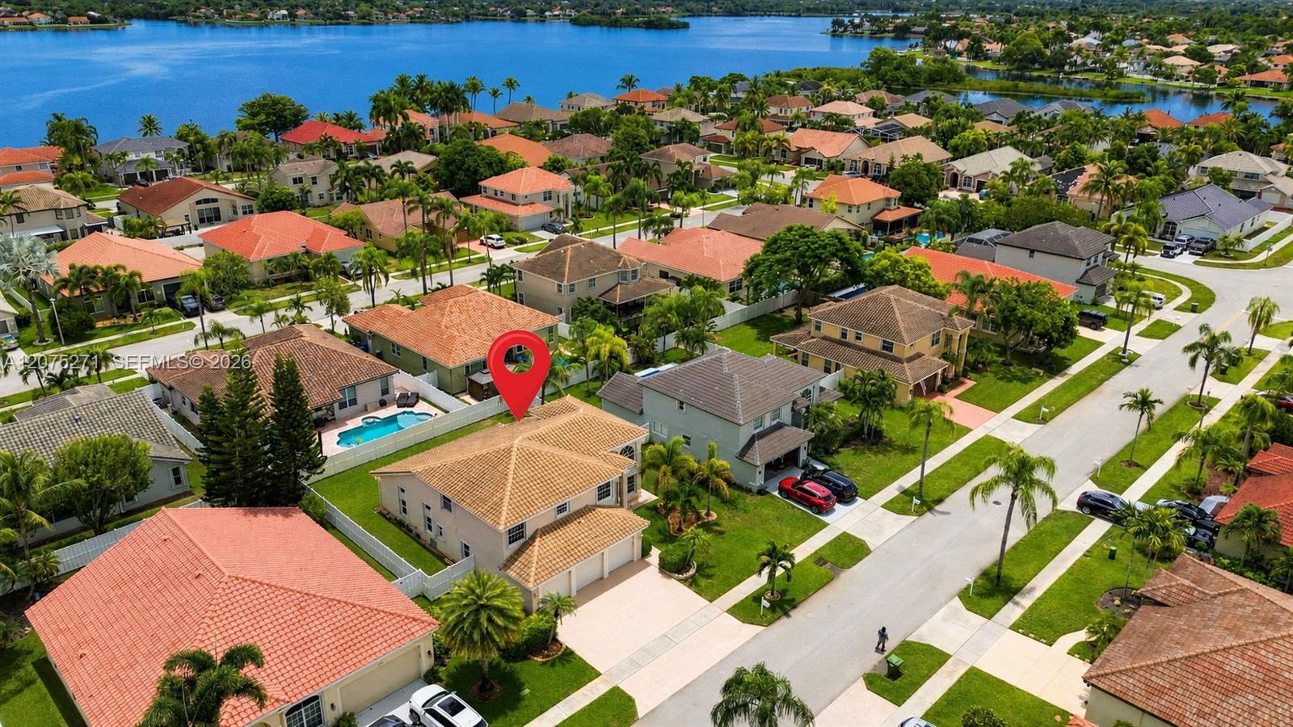
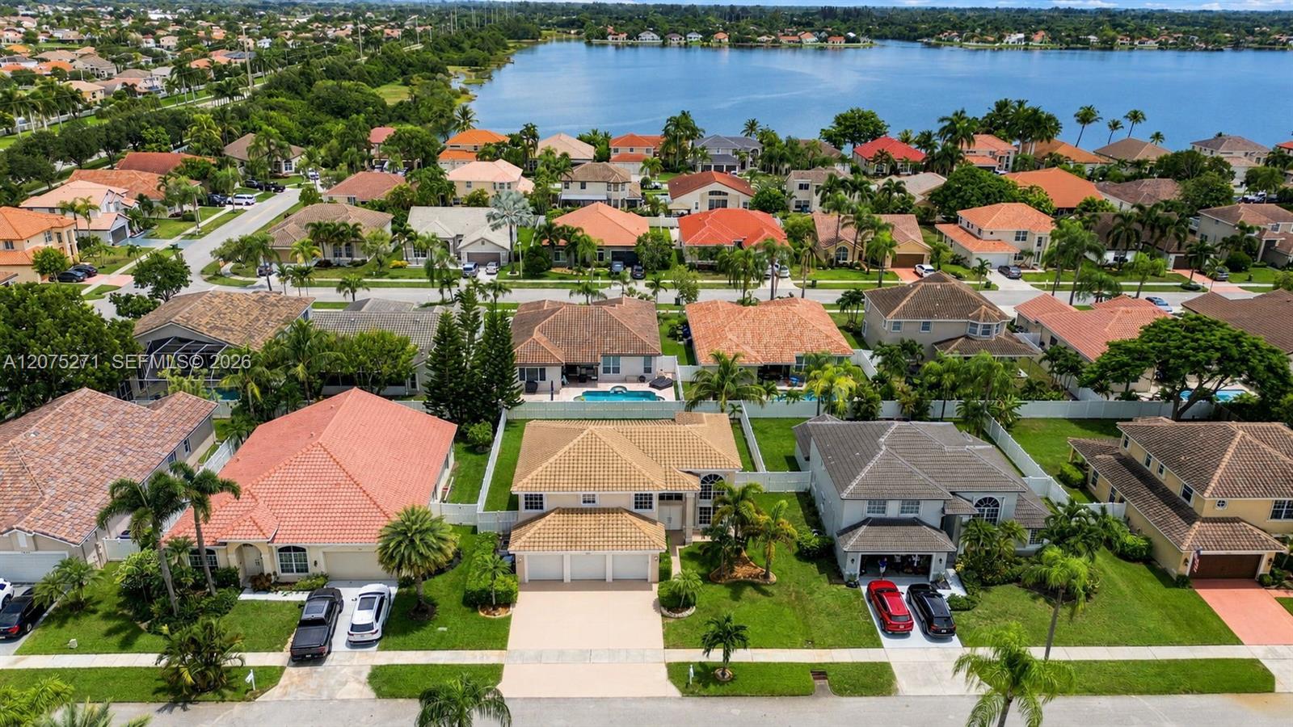
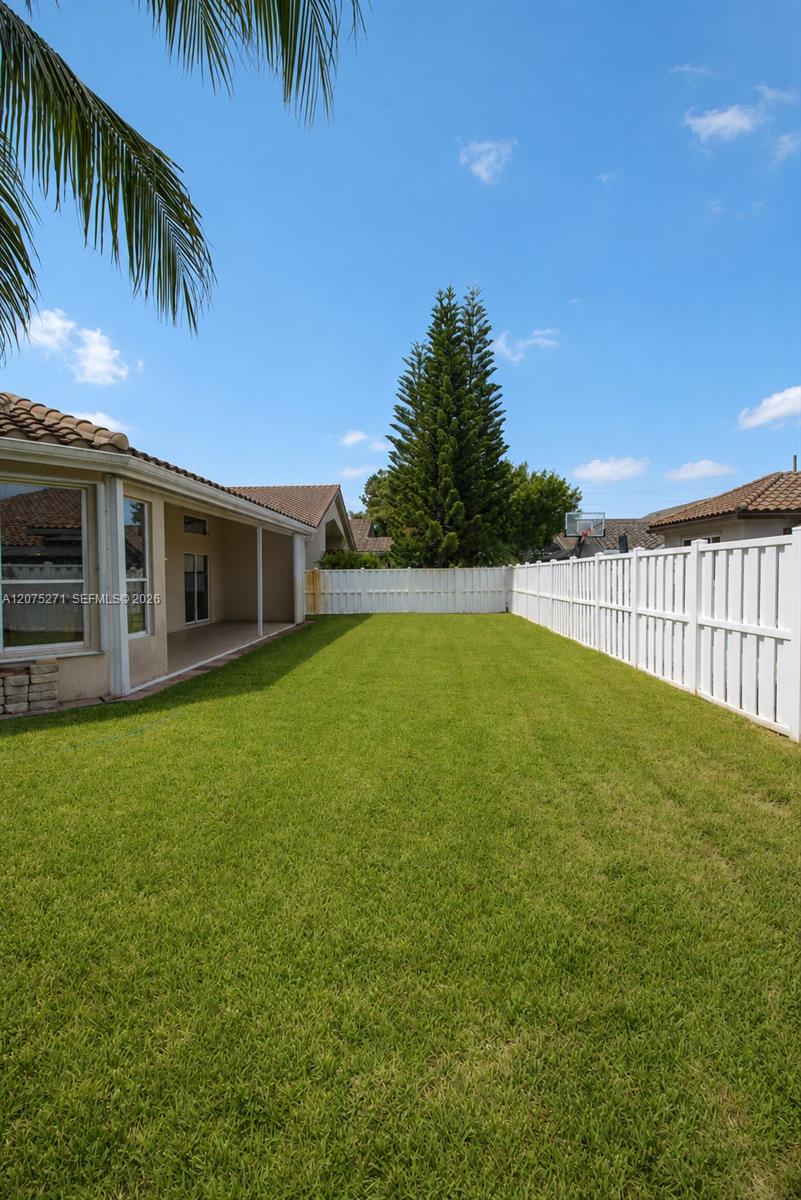
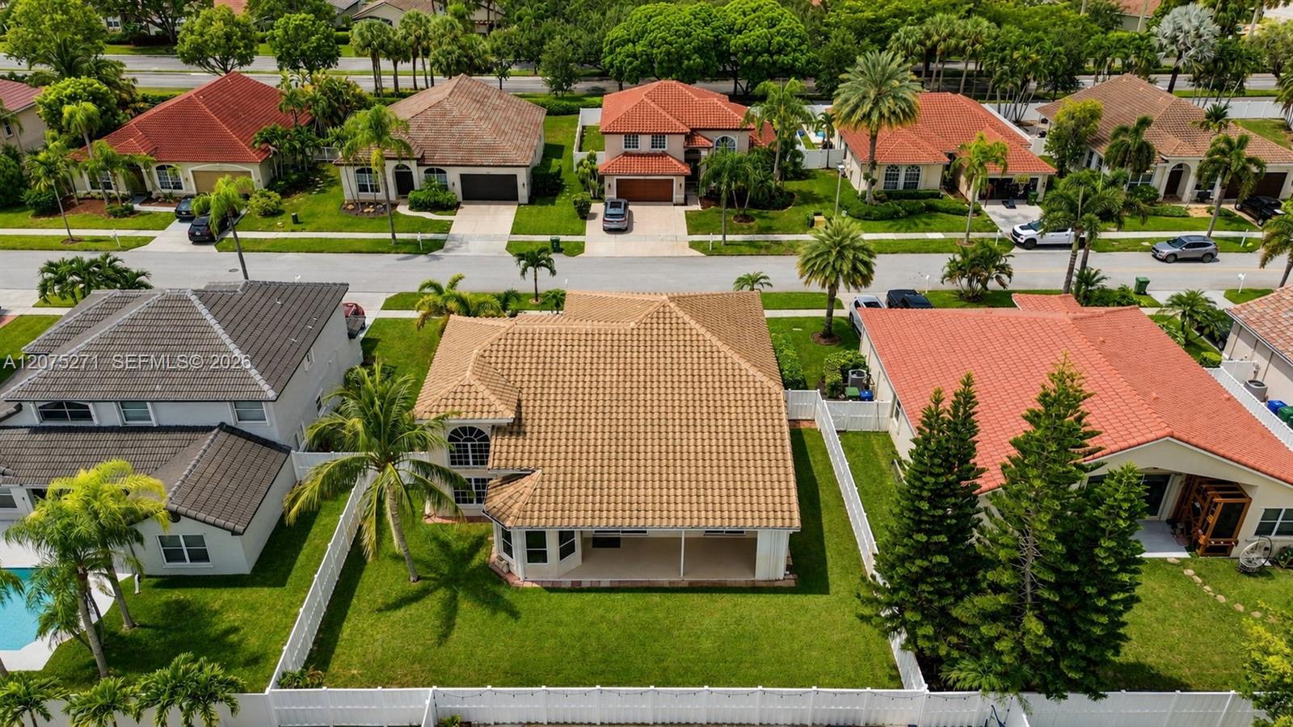
Step outside to an extended covered patio with hurricane shutters that can be fully enclosed, creating an ideal space for year-round entertaining. The fully fenced PVC yard features two gates and a 2-zone sprinkler system.

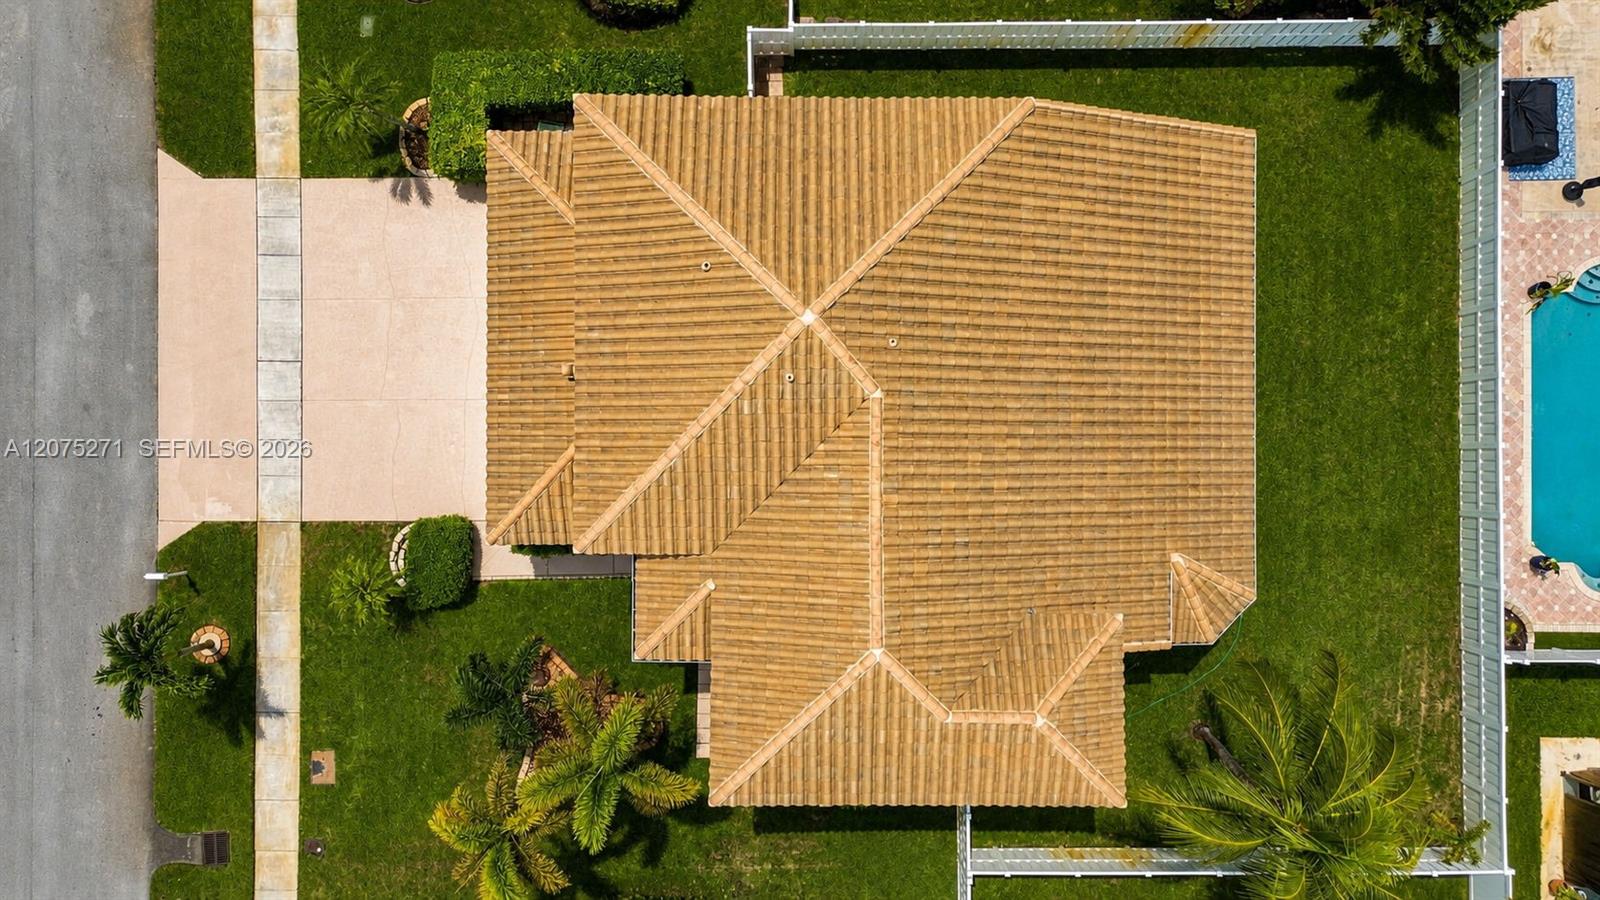
Enjoy peace of mind with major upgrades including a NEWER ROOF (Nov. 2022), dual A/C systems (5-ton & 2.5-ton) with coils replaced May 2025, tankless water heater, water softener, full hurricane shutters, and 3 hurricane-rated garage doors. Insulated garage.

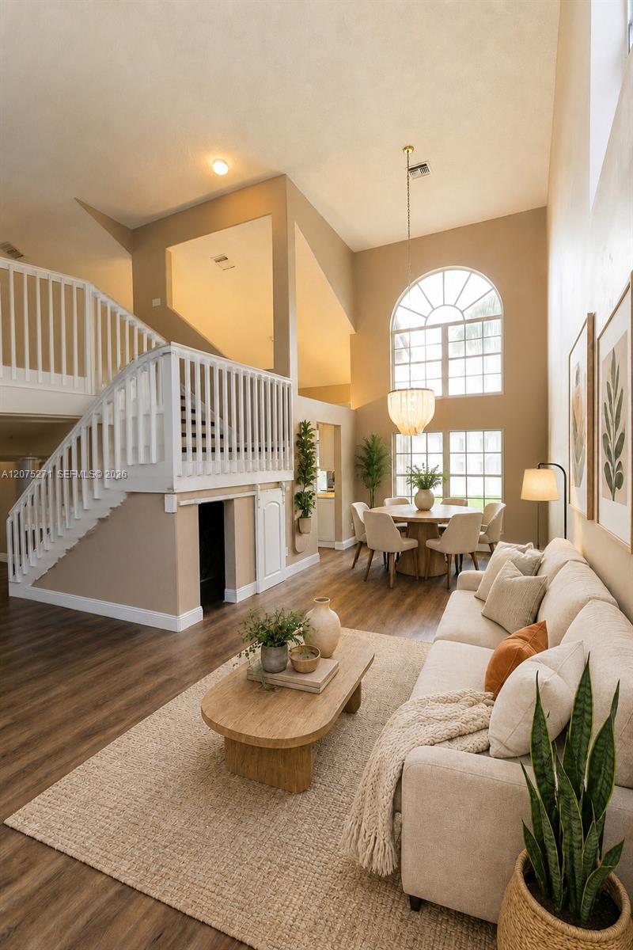
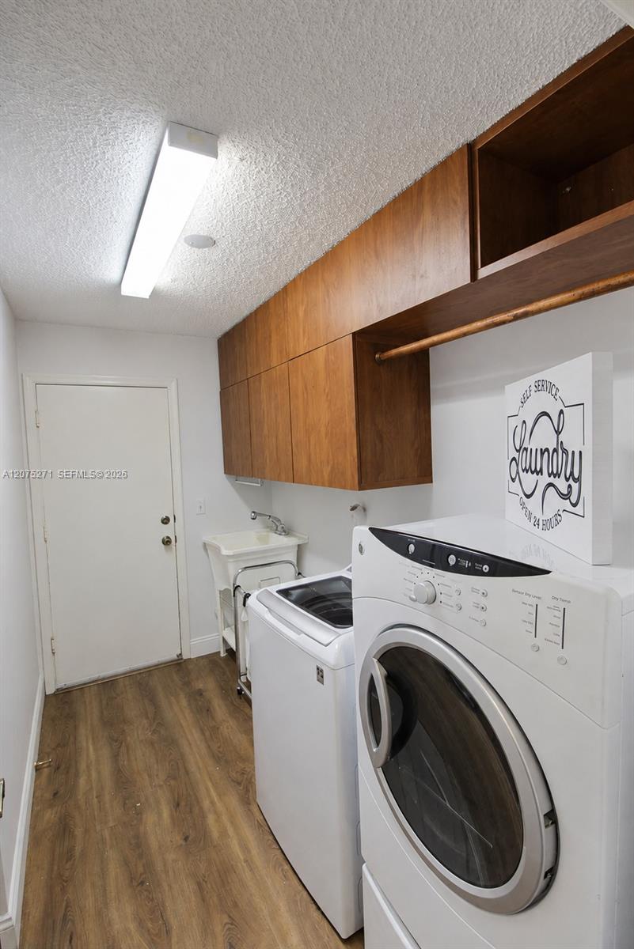
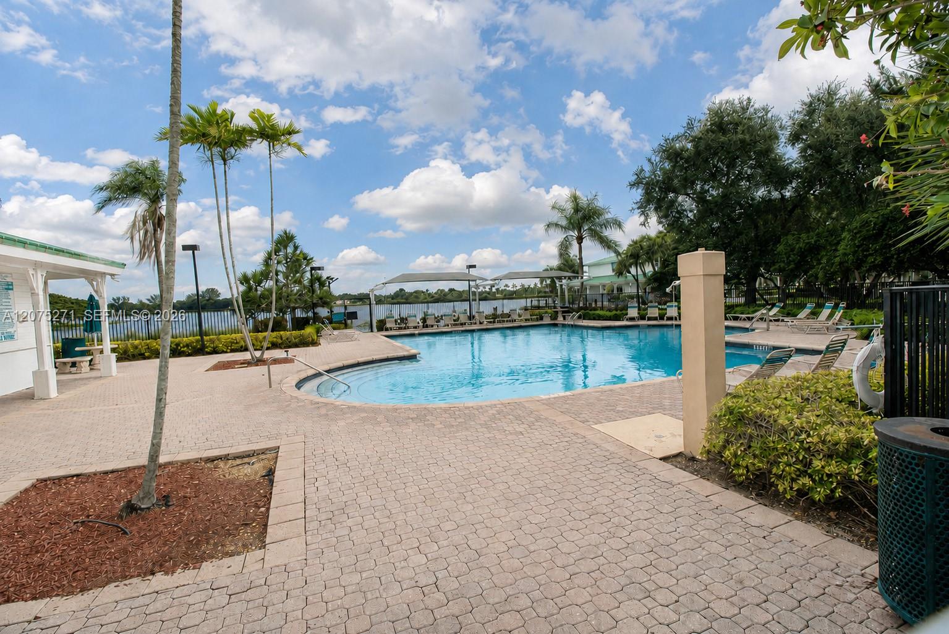
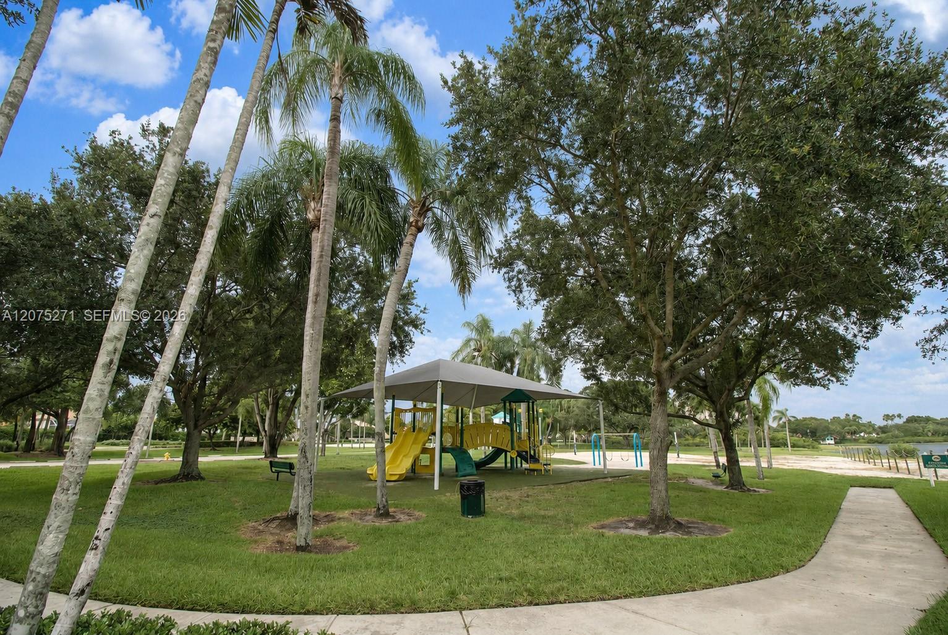
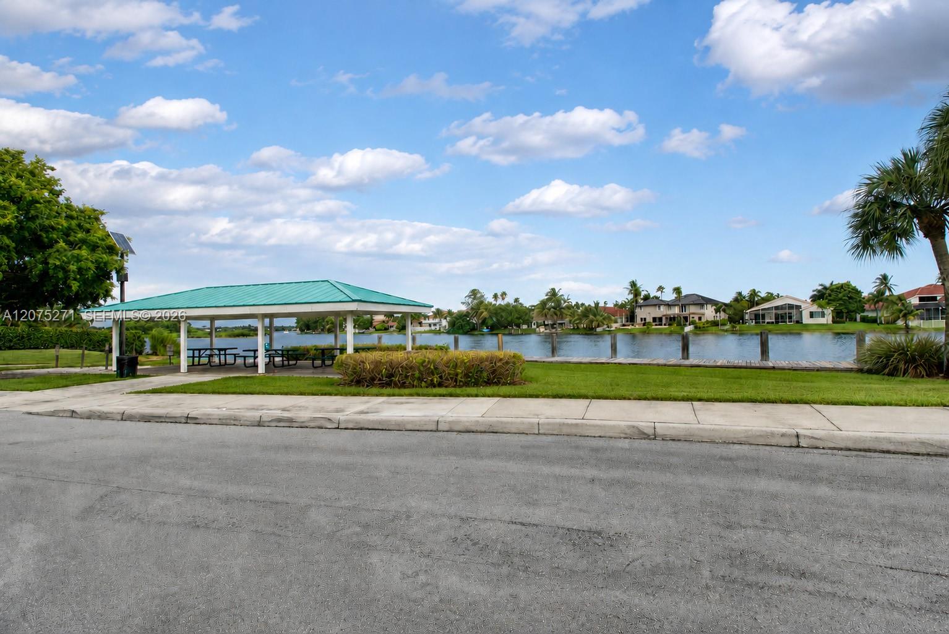
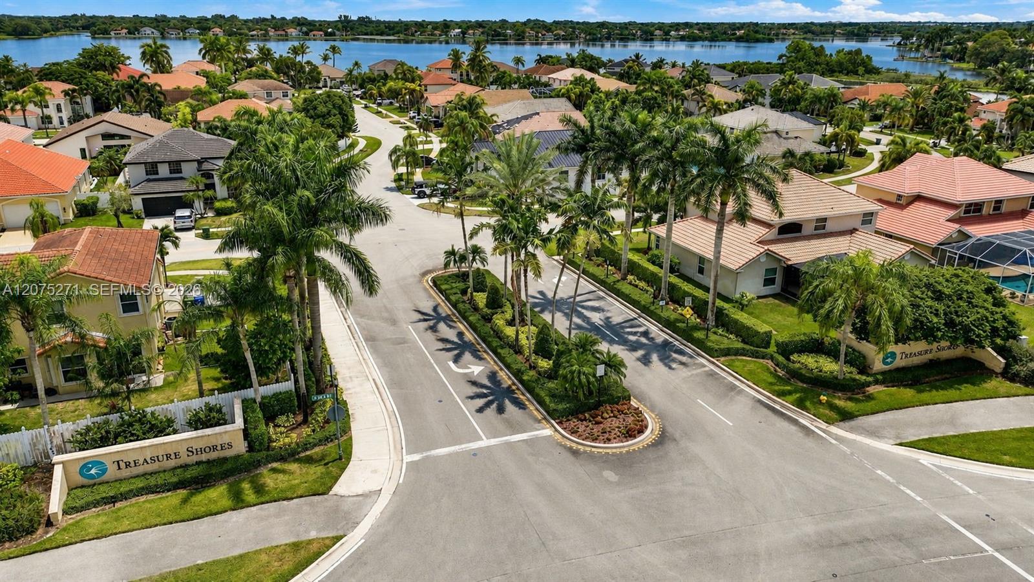
A 3-car garage plus widened driveway accommodates up to 8 vehicles. Dedicated laundry room includes washer, dryer, utility sink, and closet. Located in desirable Silver Lakes, near A-rated schools, shopping, dining, parks, and community amenities. Move-in ready and thoughtfully upgraded for Florida living! Virtually staged images and including the original unaltered photos.

4
beds

3
baths

2,568 Sq.Ft. LIVING AREA

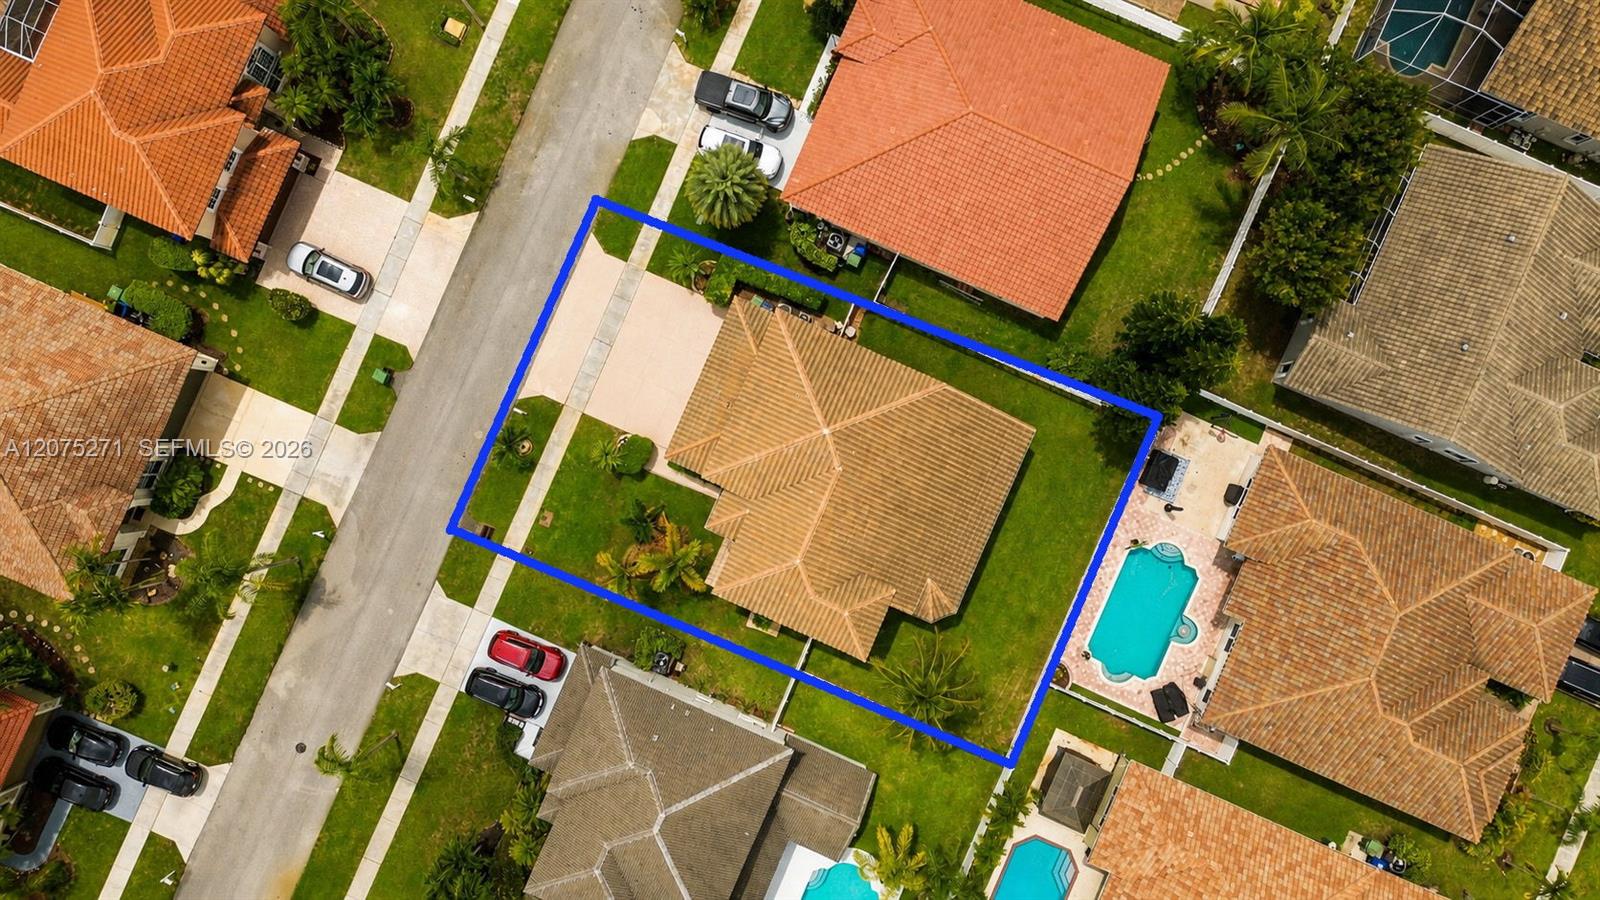
8,030 Sq.Ft. lot

Carolina Arévalo Ramos

Carolina Arévalo Ramos

Features & Amenities

Interior

  • total bedrooms4
  • Total bathrooms3
  • full bathrooms3
  • Laundry room Utility Room/Laundry
  • Flooring Vinyl
  • APPLIANCES Dishwasher, Disposal, Dryer, Electric Range, Electric Water Heater, Microwave, Refrigerator, Washer
  • other interior Features First Floor Entry, Built-in Features, Loft, Utility Room/Laundry

Area & Lot

  • Status For Sale
  • Living Area2,568 Sq.Ft.
  • Total Area3,465 Sq.Ft.
  • Lot Area8,030 Sq.Ft.
  • MLS® IDA12075271
  • TypeResidential
  • YEAR BUILT1992
  • NeighborhoodPembroke Pines
  • Architecture StylesDetached, Two Story
  • View DescriptionGarden
  • Elementary SchoolPanther Run
  • Middle SchoolSilver Trail
  • High SchoolWest Broward

Exterior

  • Garage Space3.0
  • water SourceMunicipal Water
  • roofConcrete
  • lot featuresLess Than 1/4 Acre Lot
  • parkingCovered, Driveway
  • HEAT TYPECentral, Electric
  • AIR CONDITIONINGCentral Air, Electric
  • sewerPublic Sewer
  • security FeaturesSmoke Detector

Financial

  • Sales Price$869,000
  • Real Estate Tax $4,541/yr
  • HOA $605/3 mos
  • Zoning (PUD)
image

Schedule a Showing

I would love to show you this beautiful property. Please select your preferred date and time below. I will be in touch shortly to confirm your appointment.

Schedule a Showing

I would love to show you this beautiful property. Please select your preferred date and time below. I will be in touch shortly to confirm your appointment.

Thank you for your interest in 18341 NW 10th St, Pembroke Pines, FL 33029. We are reviewing your request and will be in touch shortly!

Mortgage Calculator

Estimate your monthly mortgage payment, including the principal and interest, property taxes, and HOA. Adjust the values to generate a more accurate rate.

All estimates are provided for informational purposes only. Actual amounts may vary.
$0,000 Your Payment 20 15 65
$0,000 Your Payment

Pembroke Pines

Explore

Work With Carolina

Get assistance in determining current property value, crafting a competitive offer, writing and negotiating a contract, and much more. Contact me today.

Follow Me on Instagram